Architecture, Planning & Design
At Wayland & Goldberg LLC, we approach architecture as the point where vision, engineering, construction, function, and long-term value come together. Whether the project involves a modest residential alteration or a large-scale commercial, residential, or mixed-use development, successful architecture requires considerably more than creating an attractive exterior or floor plan. Every project must account for how a structure will be occupied, how people will move through it, how structural systems will interact with architectural elements, how mechanical and utility requirements will be incorporated, how the building relates to the surrounding property, and how the proposed design can ultimately be constructed within the client's budget. Our role is to help transform an initial concept into a coordinated, practical design direction while working with the appropriate architects, engineers, consultants, contractors, and municipal professionals required for the project.
Residential Architecture & Small-Scale Design

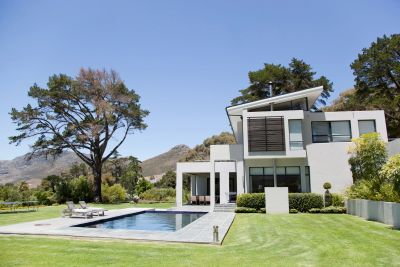
Small-scale architecture requires the same level of thoughtful planning as a major development because relatively minor changes can significantly affect the function, appearance, structure, and value of an existing property. We assist with the planning and design development of home additions, second-story additions, dormers, sunrooms, decks, covered outdoor areas, garage conversions, interior reconfigurations, kitchens, bathrooms, primary-suite expansions, accessory structures, and complete residential renovations. Particular attention is given to maintaining appropriate proportions, roof relationships, window and door locations, natural light, circulation, existing structural conditions, and continuity between old and new construction. An addition should not appear as though it was simply attached to an existing house; properly considered architecture should make the completed building feel unified. We evaluate the existing structure and proposed use together so that architectural decisions are realistic from both a design and construction standpoint.
Large-Scale Residential, Commercial & Development Architecture

Larger projects require a substantially broader level of coordination because architectural decisions affect not only individual rooms but the performance of the entire property. Multifamily buildings, commercial facilities, offices, mixed-use developments, residential communities, large custom homes, institutional spaces, and redevelopment projects may require coordination between architecture, structural engineering, civil engineering, mechanical systems, utilities, fire protection, accessibility, parking, circulation, zoning, landscaping, drainage, and construction logistics. At this scale, design must be considered as an interconnected system rather than as a collection of individual drawings. We help organize the project around its intended use, site limitations, development objectives, construction requirements, and economic realities so that the architectural concept remains functional as the project develops from preliminary planning through engineering, permitting, procurement, and construction.
Space Planning, Function & Interior Architecture

Architecture begins with understanding how a space needs to function. Before determining finishes or exterior character, we consider movement, access, room relationships, visibility, privacy, storage, furniture placement, natural lighting, ceiling heights, mechanical requirements, and the daily activities that will occur within the building. In residential work, this may involve improving the relationship between kitchens, living areas, bedrooms, bathrooms, entries, and outdoor spaces. In commercial projects, planning may involve customer circulation, employee workflow, offices, conference areas, service spaces, storage, accessibility, security, equipment, and future expansion. Effective space planning can often create substantial value without unnecessarily increasing the building footprint. Our objective is to use available square footage intelligently so the completed structure feels deliberate, efficient, comfortable, and appropriate for its intended use.
Structural Integration & Constructability
Site Planning, Property Development & Environmental Relationship

A successful architectural concept must also be capable of being built. Architectural planning therefore needs to recognize structural realities from the beginning rather than attempting to solve them after the design is complete. Wall removals, large openings, second-floor additions, expansive window systems, roof changes, cantilevers, vaulted ceilings, decks, balconies, and open-concept spaces may require beams, columns, engineered lumber, steel, new bearing conditions, foundations, footings, or modifications to existing structural systems. We place significant emphasis on constructability and coordination with qualified structural engineers so that architectural goals can be achieved without creating unnecessary complexity or expense in the field. Early consideration of framing methods, structural load paths, material dimensions, mechanical routing, connection points, and existing building conditions can reduce redesign, change orders, delays, and conflicts during construction.
Exterior Architecture, Building Form & Material Integration
Site Planning, Property Development & Environmental Relationship
Site Planning, Property Development & Environmental Relationship
The exterior of a building communicates its identity, but effective exterior architecture also serves important technical purposes. Roof geometry, overhangs, wall transitions, siding systems, masonry, windows, doors, trim, soffits, fascia, drainage, flashing, waterproofing, and exterior materials must work together as a complete building envelope. We consider proportion, symmetry, massing, rooflines, material transitions, architectural rhythm, window placement, entrance hierarchy, and the relationship between the structure and its surroundings. On existing buildings, new work should respect the proportions and architectural language of the original structure while improving its performance and appearance. On new projects, materials are evaluated not only for aesthetics but also for durability, maintenance, installation requirements, weather exposure, lifecycle cost, and compatibility with the construction system. The objective is architecture that remains visually strong while functioning correctly as a building.
Site Planning, Property Development & Environmental Relationship
Site Planning, Property Development & Environmental Relationship
Site Planning, Property Development & Environmental Relationship
Architecture does not stop at the exterior walls. The building and the property must be planned together. Site orientation influences sunlight, privacy, views, drainage, access, parking, landscaping, utilities, pedestrian circulation, construction staging, and the overall experience of the property. For both small and large projects, we consider how the proposed structure interacts with property lines, setbacks, neighboring buildings, existing grades, driveways, roads, outdoor living areas, drainage patterns, and municipal requirements. Larger developments may require additional consideration of traffic circulation, fire access, stormwater management, utility infrastructure, open space, parking ratios, loading areas, ADA accessibility, and phased construction. Thoughtful site planning can improve both the architectural quality and economic usefulness of a project while helping identify potential zoning, engineering, or construction issues before they become costly obstacles.
Code, Zoning, Permitting & Multidisciplinary Coordination
Budget-Conscious Design, Value Engineering & Project Execution
Budget-Conscious Design, Value Engineering & Project Execution
A design is only valuable if it can successfully move through the required approval and construction process. Architectural development must therefore consider applicable building codes, zoning ordinances, occupancy classifications, setbacks, height limitations, lot coverage, egress, fire separation, accessibility, energy requirements, structural requirements, and other jurisdiction-specific conditions. Depending on the project, coordination may be required among licensed architects, structural engineers, civil engineers, mechanical engineers, electrical professionals, plumbing professionals, surveyors, zoning officials, planning boards, construction officials, and specialty consultants. We help organize these moving parts so that design intent, technical documentation, budgeting, approvals, and construction remain aligned. Early identification of potential regulatory concerns can prevent a project from advancing too far in a direction that is difficult, expensive, or impossible to approve.
Budget-Conscious Design, Value Engineering & Project Execution
Budget-Conscious Design, Value Engineering & Project Execution
Budget-Conscious Design, Value Engineering & Project Execution
Architecture must ultimately exist within the financial realities of the project. A visually impressive design that substantially exceeds the client's available budget may never be built, which is why cost awareness should begin during the design process rather than after drawings are complete. We evaluate architectural decisions alongside construction methods, labor requirements, material selections, structural complexity, long-lead items, subcontractor requirements, and lifecycle considerations. Through value engineering, certain components may be redesigned, simplified, substituted, or phased while preserving the project's essential architectural character and functional objectives. Because Wayland & Goldberg approaches projects from the intersection of design, construction, business, and financial planning, we focus heavily on developing solutions that can move beyond concept and into realistic execution. From a small residential addition to a substantial development, our objective is to create a coordinated path from idea, to design, to engineering, to approval, to construction, and ultimately to a completed structure that performs as intended.